
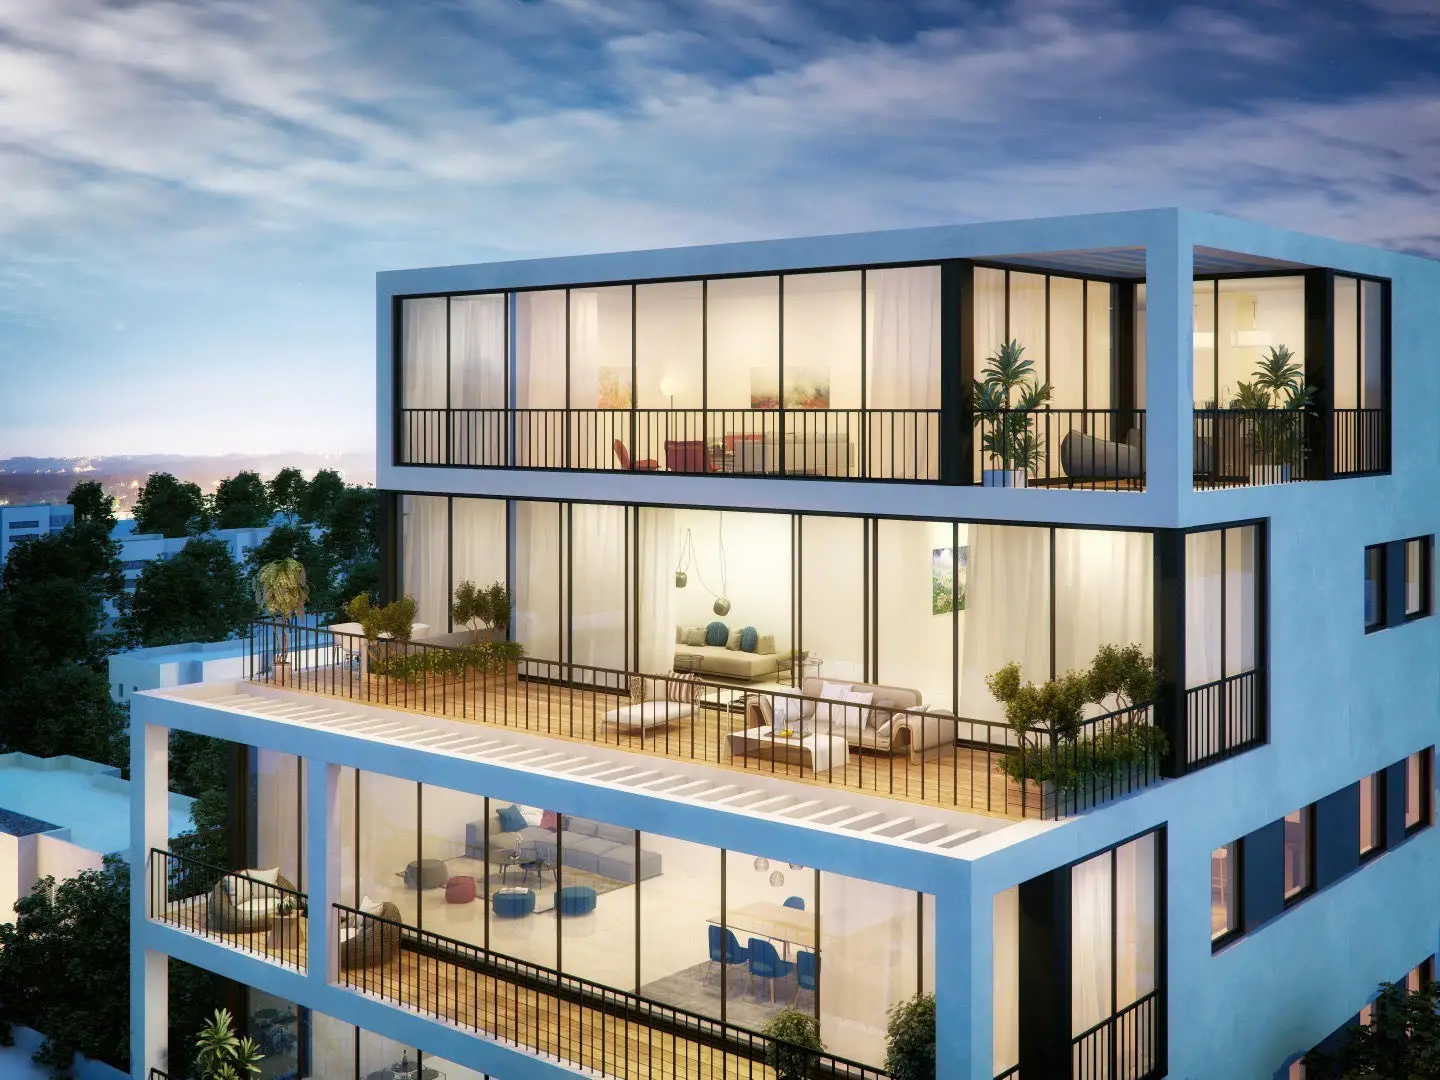
20 Rembrandt
Tel Aviv
- City
- Tel Aviv
- Status
- Occupied
- Prices
- Missing information – not yet published in the source
Smart summary
The project at a glance
Project stage
Loading…
About the project
3
Rooms
Basement level approx. 100 m²
3
Rooms
Approx. 100 m² 105 m² garden
2
Rooms
Approx. 42 m² /
Rooftop floor | approx. 62 m² 29 m² terrace
3
Rooms
80/78/83 m² 11 m² balcony
5
Rooms
Rooftop floor | approx. 120 m² 14 m² terrace
URBAN STORIES
ABOUT THE PROJECT
The combination of Tel Aviv's quieter side and the city's urban, cultural and human development generates energy and renewal in architecture and construction as well. This is your opportunity to be part of that renewal and acquire a one-of-a-kind work of art in a one-of-a-kind location – Rembrandt Street, in the heart of this exciting city. At Ohana Group, we approach this project with passion and professionalism, with the aim of making it a place where you will feel at home.
We offer 2–4-room apartments and a spectacular full-floor penthouse, with uncompromising construction standards, design and architecture of the highest caliber by architect Gidi Bar Orian, extensive specifications and attention to every small detail that redefines innovation and style.