
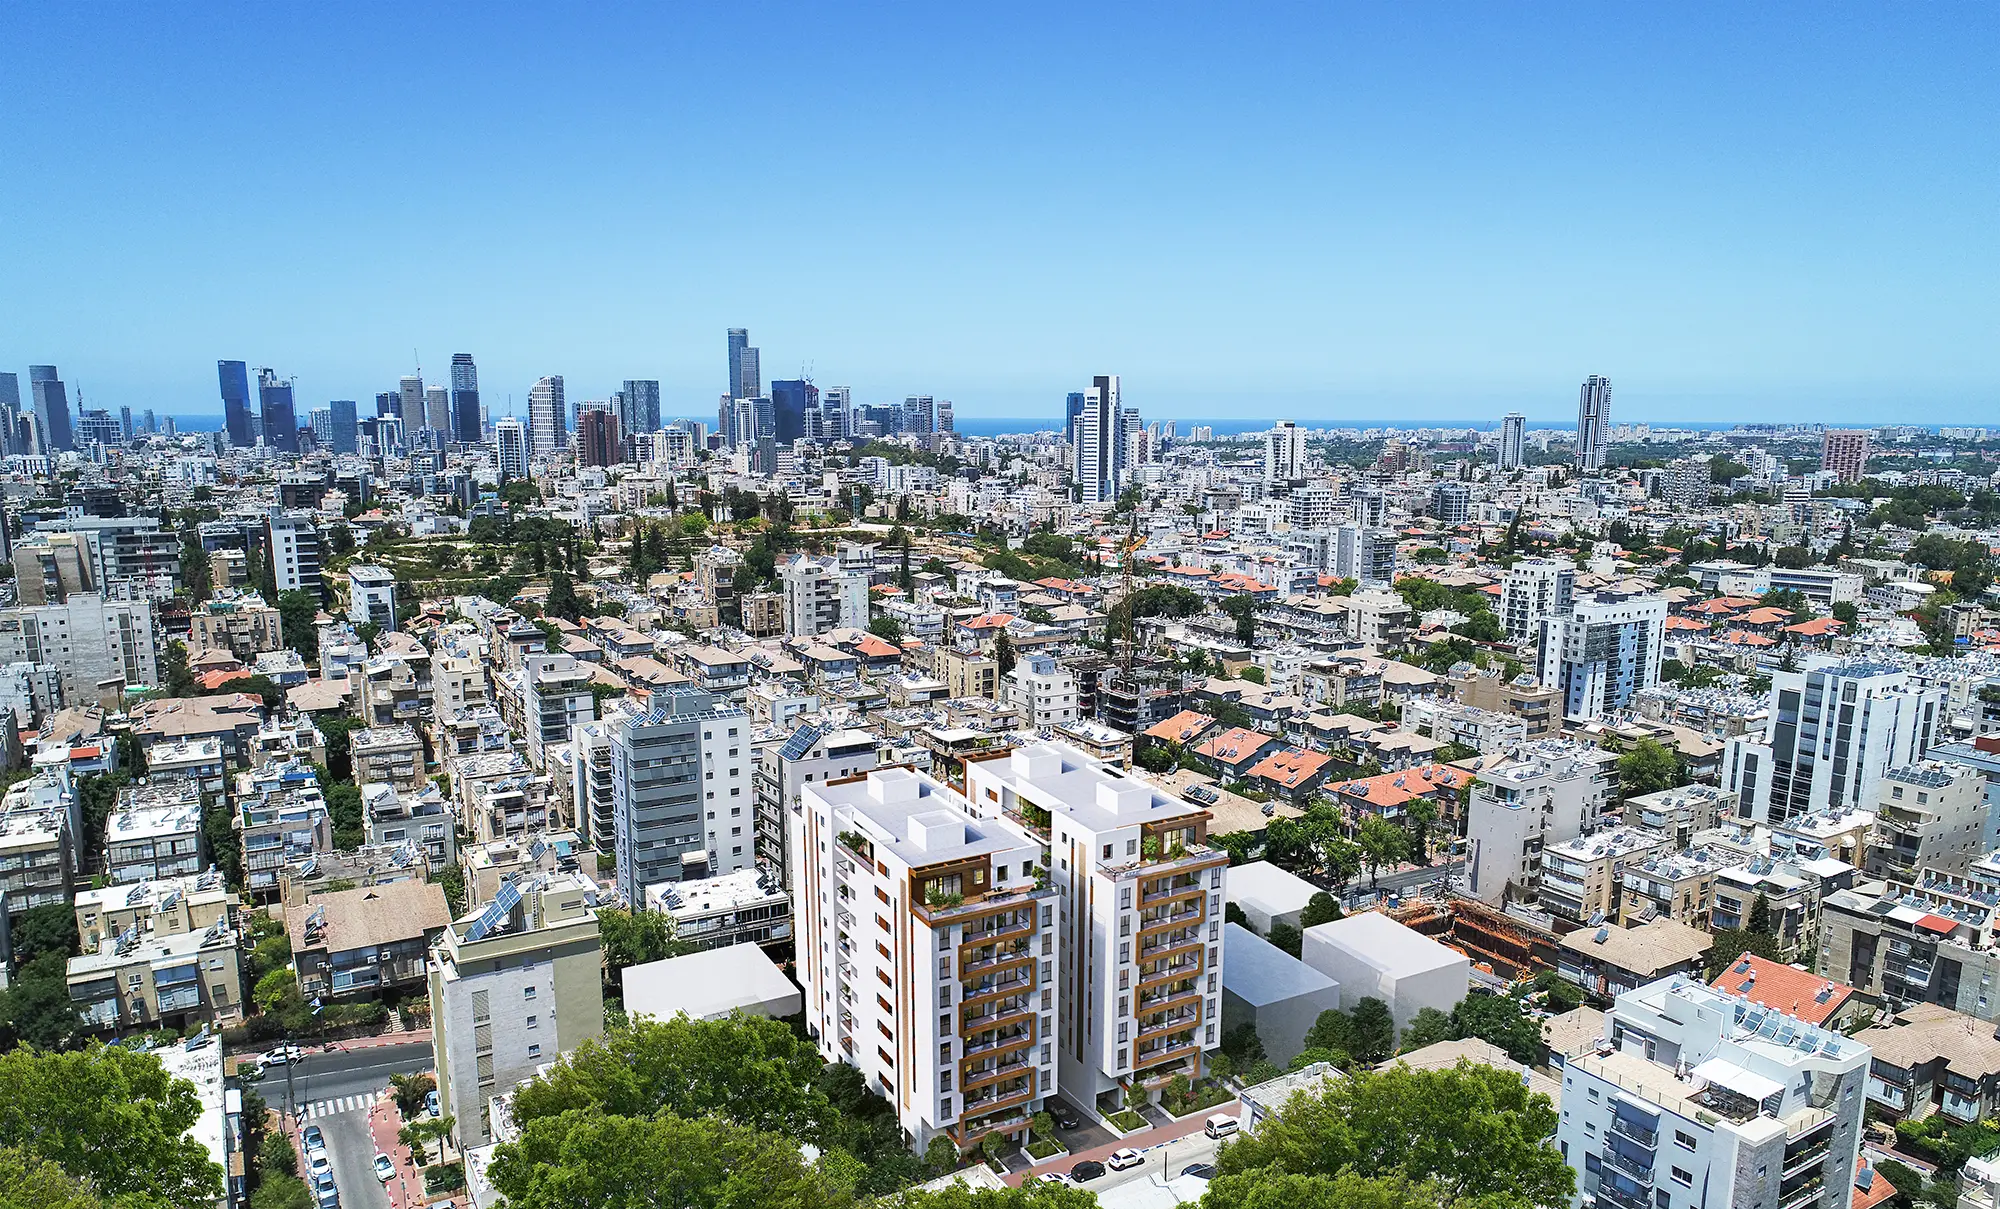
151-153 HaRoeh
Ramat Gan
- City
- Ramat Gan
- Status
- Occupied
- Apartment mix by room count
- 2 / 2.5 / 3 / 5
- Prices
- Sold
Smart summary
The project at a glance
Project stage
Loading…
About the project
2
Rooms
Garden apartment, ground floor, 52 m² + 26 m² private garden
3
Rooms
Garden apartment, ground floor, 68 m² + 41 m² private garden
2.5
Rooms
Floor 1, 58 m² + 13 m² balcony
3
Rooms
Floors 1-8, 73 m² + 8 m² balcony / 6 m² + 10 m² balcony
5
Rooms
Penthouse, floor 9, 131 m² + a total of 99 m² of terraces / 1 m² + a total of 99 m² of terraces
URBAN STORIES
ABOUT THE PROJECT
HaRoeh Street is currently undergoing transformation and development that will reshape its character. Once completed, it will become a vibrant, modern central thoroughfare bringing together major attractions: luxury residences, lifestyle, commerce and shopping. The HaRoeh project is exclusively residential, with no commercial premises. The street enjoys tremendous demand among families, who benefit from a dynamic lifestyle close to the city's cultural venues and activity hubs without compromising on quality of life, all just 10 minutes from Tel Aviv. The design of the HaRoeh project was entrusted to renowned architect Ran Blender. Ran Blender Architecture and Urban Planning was founded in 2006 and specializes in large-scale architectural design.
- Primary schools
- High schools
- Shopping centre
- Quick access to Highway 4